Almond Road, Woodlands Park


Features
- 3 DOUBLE BEDROOM 3 STOREY FAMILY HOME
- LIVING ROOM DINER WITH FRENCH DOORS TO REAR GARDEN
- INTEGRATED KITCHEN
- GROUND FLOOR CLOAKROOM
- PRINCIPAL BEDROOM WITH EN-SUITE & DRESSING ROOM
- APPROXIMATELY 40ft REAR GARDEN
- OFF-STREET PARKING FOR 2 VEHICLES
- WALKING DISTANCE TO PRIMARY SCHOOL AND SUPERMARKET
A brilliant 3 double bedroom family home boasting a ground floor cloakroom, integrated kitchen, living and dining room with French doors to the garden, principal bedroom with en-suite & dressing room, rear garden and off-street parking for 2 vehicles.
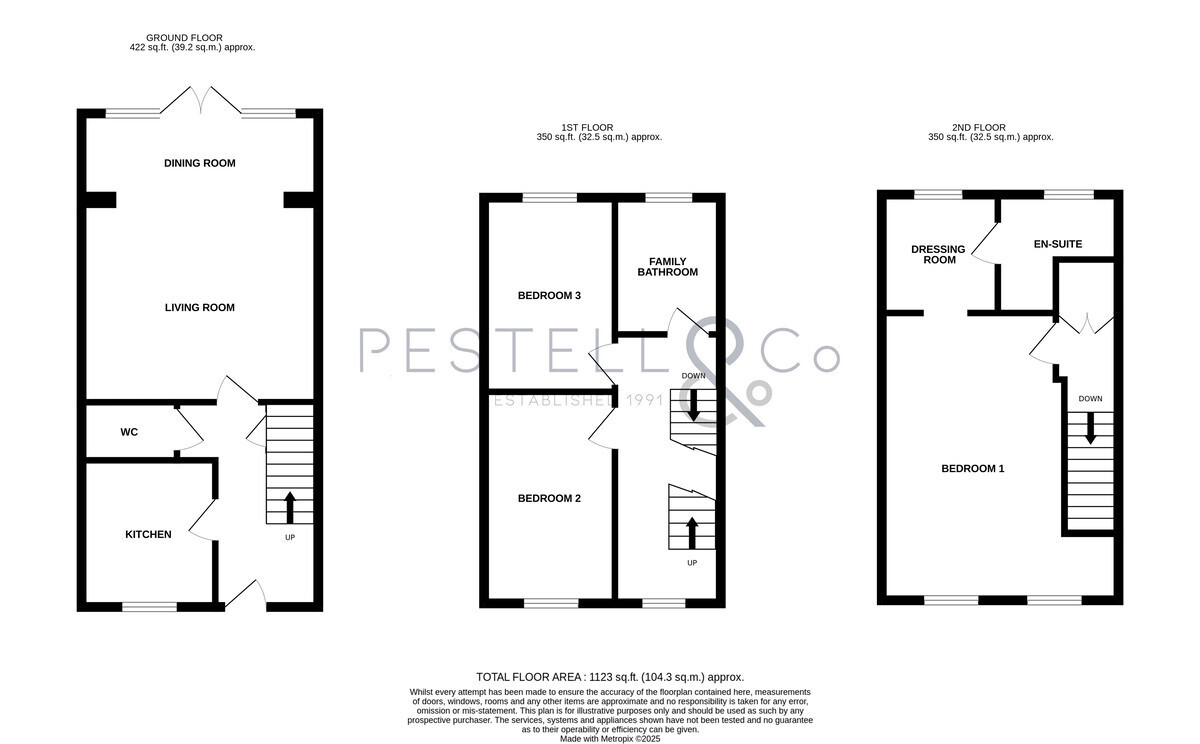
Located on the popular Woodlands Park and within walking distance to the local primary schools and Tesco, this 3 double bedroom home comprises of a ground floor cloakroom, integrated kitchen, living and dining room with French doors to the rear garden, principal bedroom on the 2nd floor with en-suite & dressing room, two further double bedrooms that share the family bathroom. Externally, there is a rear garden and off-street parking for 2 vehicles.
With composite panel and obscure glazed front door opening into:
Entrance Hall With stairs rising to first floor landing, under stairs storage cupboard, ceiling lighting, smoke alarm, wood effect laminate flooring, telephone and power points, wall mounted radiator, doors to rooms.
Kitchen Comprising an array of eye and base level cupboards and drawers with complimentary stone effect worksurface and tiled splashback, 1 1/2 bowl single drainer stainless steel sink unit with mixer tap, 4-ring stainless steel gas hob with double oven under and extractor fan above, integrated appliances of fridge-freezer, dishwasher and washing machine, cupboard housing an ideal Logic boiler, inset ceiling downlighting, counter display lighting, sliding sash window to front, tiled flooring, wall mounted radiator, wall mounted fuseboard.
Cloakroom Comprising a close coupled WC, wall mounted wash hand basin with mixer tap and tiled splashback, feature panelled wall, ceiling lighting, extractor fan, wall mounted radiator, tiled flooring.
Living Room Diner 18' 2" x 14' 4" (5.54m x 4.37m) With the rear aspect completely glazed with French doors and windows, ceiling lighting, smoke alarm, TV and power points, wall mounted radiators, wood effect laminate flooring.
First Floor Landing With stairs rising to second floor landing, window to front, wall mounted radiator, ceiling lighting, smoke alarm, fitted carpet, power points, doors to rooms.
Bedroom 2 - 12' 9" x 7' 11" (3.89m x 2.41m) With sliding sash window to front, ceiling lighting, wall mounted radiator, fitted carpet, power points.
Bedroom 3 - 11' 9" x 7' 11" (3.58m x 2.41m) With sliding sash window overlooking rear garden, ceiling lighting, wall mounted radiator, power points, fitted carpet.
Family Bathroom Comprising a three piece suite of panel enclosed bath with mixer tap and twin head shower over, tiled and glazed surround, close coupled WC, pedestal wash hand basin with mixer tap, half-tiled surround, obscure window to rear, inset ceiling downlighting, wall mounted chromium heated towel rail, wood effect linoleum flooring.
Second Floor Landing With ceiling lighting, smoke alarm, access to loft, airing cupboard housing pressurised hot water cylinder and slatted shelves, fitted carpet, door to:
Bedroom 1 - 17' 4" x 11' 2" (5.28m x 3.4m) With two sliding sash windows to front, ceiling lighting, wall mounted radiator, TV and power points, fitted carpet, archway through to:
Dressing Room 7' 1" x 7' 0" (2.16m x 2.13m) With sliding sash window to rear, ceiling lighting, wall mounted radiator, power points, fitted carpet, door to:
En-suite Comprising a fully tiled and glazed shower cubicle with integrated twin head shower, close coupled WC, pedestal wash hand basin with mixer tap, half-tiled surround, wall mounted chromium heated towel rail, obscure window to rear, inset ceiling downlighting, extractor fan, wood effect linoleum flooring.
The Front The front of the property is approached via a block-paved pathway, with a flower bed to either side, water point to front garden.
Rear Garden Approximately 40ft in length, split into entertaining patio and lawn, all retained by close boarded fencing, with personnel gate leading out to block paved parking court to rear, supplying off-street parking for 2 vehicles, electric power points and lighting to rear garden.
Location Almond Road is well located within Woodlands Park, Great Dunmow, which offers schooling for both Junior and Senior year groups within walking distance, boutique shopping and recreational facilities. Woodlands Park Drive is a short drive away from the mainline railway station at Bishop's Stortford which serves London Liverpool Street, Cambridge and Stansted Airport, also the M11 and M25 motorways are only a short drive via the A120, giving easy onward access to London and the North.
Agents Note We believe the information supplied in this brochure is accurate as of the date 13/07/2026. The information given in these particulars is intended to help you decide whether you wish to view this property and to avoid wasting your time in viewing unsuitable properties. We have tried to make sure that these particulars are accurate, but to a large extent we have to rely on what the seller tells us about the property. We do not check every single piece of information ourselves as the cost of doing so would be prohibitive and we do not wish to unnecessarily add to the cost of moving house. In accordance with the misrepresentation act, we are required to inform both potential vendors and purchasers, that from time to time both vendors and or purchasers, may be known by our staff, by way of previous customers, friends, neighbours, relatives, etc. Once you find the property you want to buy, you will need to carry out more investigations into the property than it is practical or reasonable for an estate agent to do when preparing sales particulars. For example, we have not carried out any kind of survey of the property to look for structural defects and would advise any homebuyer to obtain a surveyor's report before exchanging contracts. If you do not have your own surveyor, we would be pleased to recommend one. We have not checked whether any equipment in the property (such as central heating) is in working order and would advise homebuyers to check this. You should also instruct a solicitor to investigate all legal matters relating to the property (e.g. title, planning permission etc.,), as these are specialist matters in which estate agents are not qualified. Your solicitor will also agree with the seller what items (e.g. carpets, curtains etc.,) will be included in the sale.
Floor Plans