Chestnut Way, Takeley
Guide price £425,000
Freehold
4
bedrooms
1
bathroom


Features
- No Onward Chain
- Spacious Four Bedroom Detached Home
- Generous Living Room
- Dining Room/Study
- Kitchen/Breakfast Room into Utility Room
- Ample Rear Garden
- Garage & Private Driveway to the Front
- Heart of the Village, Walk to Schooling & Shops
- Key Facts For Buyers Included
A good size four bedroom detached family home, situated on a quiet cul-de-sac. The accommodation comprises of entrance hallway, dining room/study, spacious living room, kitchen/breakfast room, utility room and ground floor cloakroom. Upstairs are the four double bedrooms and a shower room. Externally is an ample rear garden, garage and private driveway parking in front. All located within walking distance of local amenities and schooling.
Part glazed front door into porch: carpeted, window to side, ceiling light point, door into garage and glazed door into:
ENTRANCE HALLWAY:
Carpeted, radiator, ceiling light point, stairs to first floor and doors leading to:
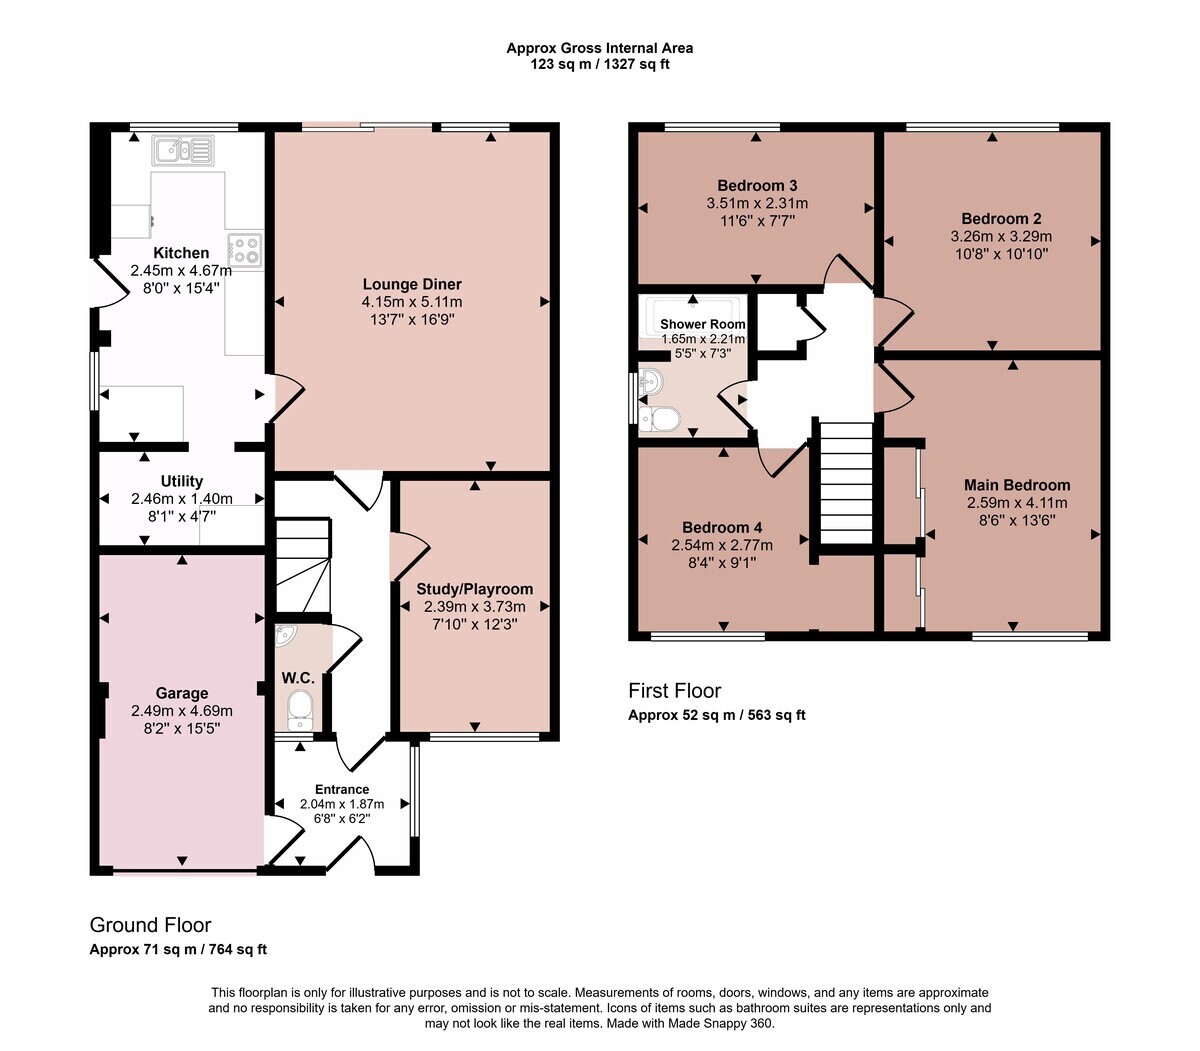
DINING ROOM/STUDY - 12'3 x 7'10 (3.73m x 2.39m)
Carpeted, window to front, radiator and ceiling light point.
LIVING ROOM - 16'9 x 13'7 (5.11m x 4.15m)
Carpeted, two radiators, two ceiling light points, sliding doors to rear garden. Door into:
KITCHEN/BREAKFAST ROOM - 15'4 x 8' (4.67m x 2.45m)
Vinyl flooring, a range of eye and base level units with complementary work surface and inset sink and drainer. Space for appliances. Door and window to side and window to rear, wall mounted boiler and three ceiling light points. Archway into:
UTILITY ROOM:
Vinyl flooring, eye and base level units, work surface, space for appliances and ceiling light point.
GROUND FLOOR CLOAKROOM:
Wood effect laminate flooring, low level w.c., wash hand basin, opaque window to front and ceiling light point.
LANDING AREA:
Carpeted, airing cupboard, ceiling light point, access to loft and doors leading to:
BEDROOM 1 - 13'6 x 8'6 (4.11m x 2.59m)
Carpeted, window to front, a bank of built in wardrobes, radiator and ceiling light point.
BEDROOM 2 - 10'10 x 10'8 (3.29m x 3.28m)
Carpeted, window to rear, radiator and ceiling light point.
BEDROOM 3 - 11'6 x 7'7 (3.51m x 2.31m)
Carpeted, window to rear, radiator and ceiling light point.
BEDROOM 4 - 9'1 x 8'4 (2.77m x 2.54m)
Carpeted, window to front, over stairs cupboard, radiator and ceiling light point.
SHOWER ROOM:
Fully tiled, double shower cubicle, low level w.c., wash hand basin with units below. Opaque window to side, heated towel rail, extraction fan and spotlights.
OUTSIDE:
A good size rear garden with hardstanding space off the back of the house, the remainder is laid to lawn with borders and panel fencing. Outside tap and gated side access to the front.
Garage with the 'Up & Over' garage door, light and power.
Private block paved driveway to the front for three vehicles.
Part glazed front door into porch: carpeted, window to side, ceiling light point, door into garage and glazed door into:
ENTRANCE HALLWAY:
Carpeted, radiator, ceiling light point, stairs to first floor and doors leading to:
DINING ROOM/STUDY - 12'3 x 7'10 (3.73m x 2.39m)
Carpeted, window to front, radiator and ceiling light point.
LIVING ROOM - 16'9 x 13'7 (5.11m x 4.15m)
Carpeted, two radiators, two ceiling light points, sliding doors to rear garden. Door into:
KITCHEN/BREAKFAST ROOM - 15'4 x 8' (4.67m x 2.45m)
Vinyl flooring, a range of eye and base level units with complementary work surface and inset sink and drainer. Space for appliances. Door and window to side and window to rear, wall mounted boiler and three ceiling light points. Archway into:
UTILITY ROOM:
Vinyl flooring, eye and base level units, work surface, space for appliances and ceiling light point.
GROUND FLOOR CLOAKROOM:
Wood effect laminate flooring, low level w.c., wash hand basin, opaque window to front and ceiling light point.
LANDING AREA:
Carpeted, airing cupboard, ceiling light point, access to loft and doors leading to:
BEDROOM 1 - 13'6 x 8'6 (4.11m x 2.59m)
Carpeted, window to front, a bank of built in wardrobes, radiator and ceiling light point.
BEDROOM 2 - 10'10 x 10'8 (3.29m x 3.28m)
Carpeted, window to rear, radiator and ceiling light point.
BEDROOM 3 - 11'6 x 7'7 (3.51m x 2.31m)
Carpeted, window to rear, radiator and ceiling light point.
BEDROOM 4 - 9'1 x 8'4 (2.77m x 2.54m)
Carpeted, window to front, over stairs cupboard, radiator and ceiling light point.
SHOWER ROOM:
Fully tiled, double shower cubicle, low level w.c., wash hand basin with units below. Opaque window to side, heated towel rail, extraction fan and spotlights.
OUTSIDE:
A good size rear garden with hardstanding space off the back of the house, the remainder is laid to lawn with borders and panel fencing. Outside tap and gated side access to the front.
Garage with the 'Up & Over' garage door, light and power.
Private block paved driveway to the front for three vehicles.
Floor Plans