Hockerill Street, Bishop's Stortford


Features
- 2 BEDROOM SECOND FLOOR APARTMENT TO LET
- AVAILABLE IMMEDIATELY
- REDECORATED THROUGHOUT
- OPEN PLAN LIVING, KITCHEN & DINING ROOM
- 2 DOUBLE BEDROOMS
- EN-SUITE TO BEDROOM 1
- THREE PIECE FAMILY BATHROOM
- ALLOCATED PARKING SPACE
- TOWN CENTRE LOCATION
- WITHIN CLOSE PROXIMITY TO THE MAINLINE RAILWAY STATION
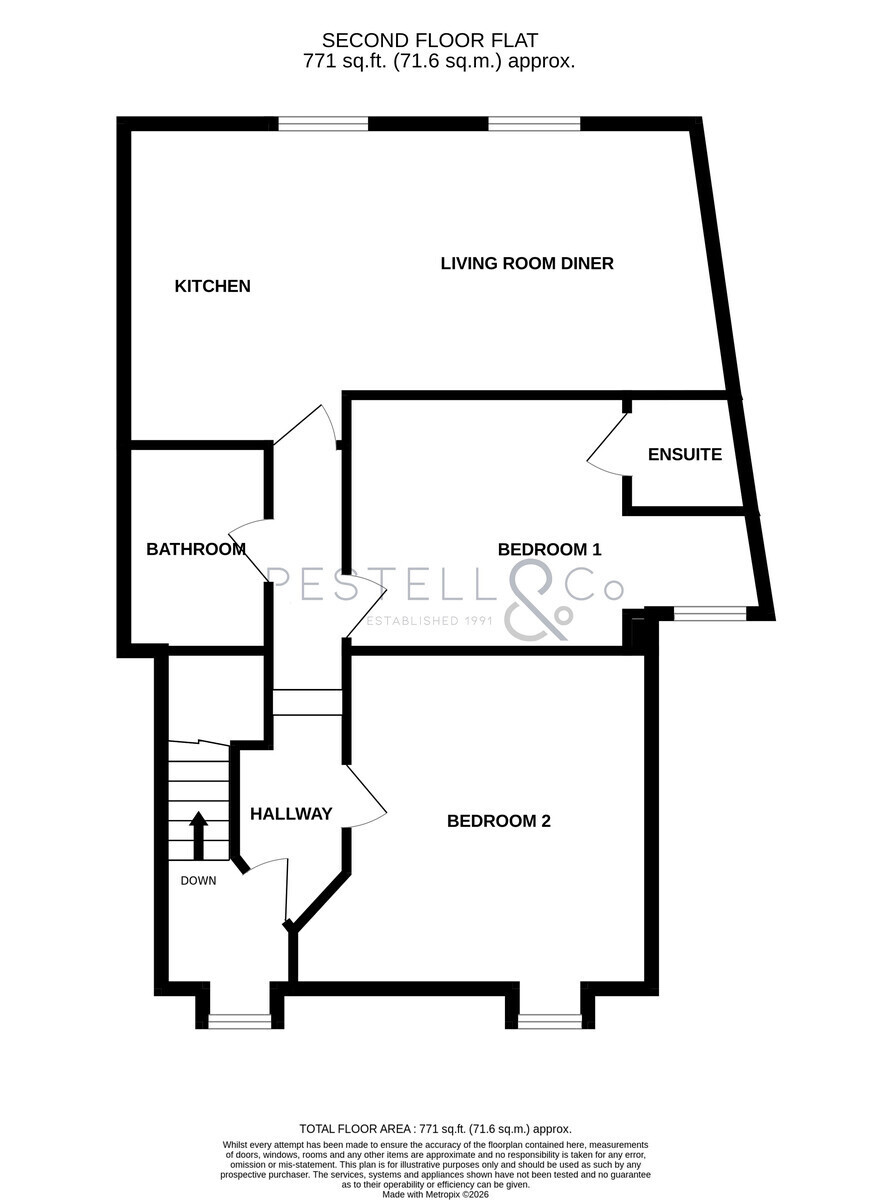
Recently refurbished to a high standard, this two double bedroom second floor apartment comprises of an open kitchen and living room diner, a double bedroom with en-suite, another double bedroom and a family bathroom. Additionally, there is an allocated parking space. The property is just a short walk from the train station and town centre.
With timber front door opening into:
ENTRANCE HALL
OPEN KITCHEN AND LIVING ROOM-DINER - Comprising an array of eye and base level cupboards and drawers with complimentary rolled work surfaces and tiled splash back, single bowl single drainer stainless steel sink unit with mixer tap, integrated oven and electric hob and extractor fan over, under counter fridge freezer and washing machine, inset ceiling downlighting and flooring. The living room-diner compromises of wall mounted lighting, windows to front aspect, fitted carpet, TV, telephone and power points.
BEDROOM 1 - With window to side, fitted carpet, wall mounted lighting, wall mounted radiator and power points, door to;
EN-SUITE SHOWER ROOM With a fully tiled and glazed shower cubicle and integrated shower, closed coupled W.C, pedestal wash hand basin with mixer tap, half tiled surround, ceiling lighting, linoleum flooring.
BEDROOM 2 - With window to front, fitted carpet, wall mounted lighting, wall mounted radiator and power points.
FAMILY BATHROOM
Floor Plans