High Street, Newport
Guide price £1,200,000
Freehold
5
bedrooms
3
bathrooms


Features
- An exclusive five bedroom, detached family home
- Under floor heating to part of the ground floor
- Three reception rooms
- Stunning kitchen/dining room
- Utility room & ground floor w.c.
- Three Bath/Shower Rooms
- Generous Southerly facing rear garden
- Detached double garage & ample gated driveway
- Tucked away on a private road, in the heart of the village, close to train station
- Key Facts For Buyers Included
An exclusive five bedroom, detached family home, fantastically presented throughout and enjoying a pleasant position tucked away in the heart of this highly desirable and well-served village, located within close proximity to the mainline train station. The spacious and versatile living accommodation consists of entrance porch and hallway, three reception rooms, stunning kitchen/dining room, utility room and ground floor w.c. On the first floor are the five double bedrooms, as well as three bath/shower rooms. Externally is a generous, Southerly facing rear garden, double garage and gated driveway to the front for numerous vehicles. All set at the end of a private road with the River Cam running adjacently.
Feature front door into an entrance porch, oak framed and glazed frontage, under floor heating and tiled flooring, cloak cupboard, ceiling light point and door into:
ENTRANCE HALLWAY:
Amtico flooring, under stairs cupboard, radiator, inset down lighters. carpeted, turning staircase to first floor accommodation and door into:
LIVING ROOM - 23' x 17'5 (7.00m x 5.30m)
Carpeted, double doors to rear garden, duel aspect windows, feature granite fireplace with log burner, two radiators and inset down lighters.
KITCHEN/BREAKFAST ROOM - 23'11 x 17'5 (7.30m x 5.30m)
Under floor heating, tiled flooring, a range of eye and base level units with granite work surface and inset sink, plus a central island with microwave, plate warmer and wine cooler below. Two integral ovens, 5 ring induction hob with extraction over, integral fridge, freezer and dishwasher. Duel aspect windows, two radiators, ceiling light points, inset down lighter. Door into:
UTILITY ROOM:
Tiled flooring, eye and base level units with complementary work surface and inset sink. Space and plumbing for washing machine and tumble dryer, built in fridge, water softener, cupboard housing the boiler, window to front, extraction and inset down lighters.
DINING ROOM - 16'5 x 10'6 (5.00m x 3.20m)
Amtico flooring, double doors to rear garden, window to side, radiator, wall lights and ceiling light point.
STUDY - 12' x 9'10 (3.65m x 3.00m)
Wood flooring, window to side, built in storage, radiator and ceiling light point.
GROUND FLOOR W.C:
Amtico flooring, low level w.c., wash hand basin with unit below and ceiling light point.
LANDING AREA:
Carpeted, access to loft (ladder, light), window to side, ceiling light point and doors leading to:
BEDROOM 1 - 22' x 17'1 (6.70m x 5.20m)
Carpeted, window to side, numerous built in wardrobes and draws, radiator, inset down lighters. Door into:
EN-SUITE BATH/SHOWER ROOM:
Fully tiled and under floor heating, panel bath with shower attachment, corner shower cubicle with Aqualisa shower , low level w.c, wash hand basin, opaque window to side, heated towel rail, extraction fan and inset down lighters.
BEDROOM 2 - 17'9 x 12'3 (5.40m x 3.74m)
Carpeted, window to side, two sets of built in double wardrobes, airing cupboard, radiator and inset down lighters.
BEDROOM 3 - 15'9 x 10'6 (4.80m x 3.20m)
Carpeted, window to side, built in wardrobes, radiator and inset down lighters.
BEDROOM 4 - 19'4 x 12'2 (5.88m x 3.70m)
Carpeted, window to side, built in double wardrobes and units, radiator, loft access (ladder, boarded, racking, light) and inset down lighters. Door into:
SHOWER ROOM:
Fully tiled and under floor heating, shower cubicle with Aqualisa shower, low level w.c, wash hand basin with units below, heated towel rail, extraction fan and inset down lighters. Door into:
BEDROOM 5 - 12'2 x 11'10 (3.70m x 3.60m)
Carpeted, window to front, built in double and single wardrobes, radiator and ceiling light point.
FAMILY BATHROOM:
Fully tiled and under floor heating, panel bath with Aqualisa shower, wash hand basin with units below, low level w.c., frost window to aide, heated towel rail, extraction fan and inset down lighters.
OUTSIDE:
A generous Southerly facing garden, step out onto a spacious patio area, leading to a mainly laid to lawn remainder incorporating well stocked plant beds and mature trees. Functional summerhouse, glazed to three sides and with light, heating and power. Additional patio with pergola, screened garden shed and log store. Outside lighting, power and tap.
DOUBLE GARAGE - 17'5 x 17'5 (5.30m x 5.30m)
Two electric doors, light, power and storage.
Gated access into a block paved driveway for numerous vehicles.
Feature front door into an entrance porch, oak framed and glazed frontage, under floor heating and tiled flooring, cloak cupboard, ceiling light point and door into:
ENTRANCE HALLWAY:
Amtico flooring, under stairs cupboard, radiator, inset down lighters. carpeted, turning staircase to first floor accommodation and door into:
LIVING ROOM - 23' x 17'5 (7.00m x 5.30m)
Carpeted, double doors to rear garden, duel aspect windows, feature granite fireplace with log burner, two radiators and inset down lighters.
KITCHEN/BREAKFAST ROOM - 23'11 x 17'5 (7.30m x 5.30m)
Under floor heating, tiled flooring, a range of eye and base level units with granite work surface and inset sink, plus a central island with microwave, plate warmer and wine cooler below. Two integral ovens, 5 ring induction hob with extraction over, integral fridge, freezer and dishwasher. Duel aspect windows, two radiators, ceiling light points, inset down lighter. Door into:
UTILITY ROOM:
Tiled flooring, eye and base level units with complementary work surface and inset sink. Space and plumbing for washing machine and tumble dryer, built in fridge, water softener, cupboard housing the boiler, window to front, extraction and inset down lighters.
DINING ROOM - 16'5 x 10'6 (5.00m x 3.20m)
Amtico flooring, double doors to rear garden, window to side, radiator, wall lights and ceiling light point.
STUDY - 12' x 9'10 (3.65m x 3.00m)
Wood flooring, window to side, built in storage, radiator and ceiling light point.
GROUND FLOOR W.C:
Amtico flooring, low level w.c., wash hand basin with unit below and ceiling light point.
LANDING AREA:
Carpeted, access to loft (ladder, light), window to side, ceiling light point and doors leading to:
BEDROOM 1 - 22' x 17'1 (6.70m x 5.20m)
Carpeted, window to side, numerous built in wardrobes and draws, radiator, inset down lighters. Door into:
EN-SUITE BATH/SHOWER ROOM:
Fully tiled and under floor heating, panel bath with shower attachment, corner shower cubicle with Aqualisa shower , low level w.c, wash hand basin, opaque window to side, heated towel rail, extraction fan and inset down lighters.
BEDROOM 2 - 17'9 x 12'3 (5.40m x 3.74m)
Carpeted, window to side, two sets of built in double wardrobes, airing cupboard, radiator and inset down lighters.
BEDROOM 3 - 15'9 x 10'6 (4.80m x 3.20m)
Carpeted, window to side, built in wardrobes, radiator and inset down lighters.
BEDROOM 4 - 19'4 x 12'2 (5.88m x 3.70m)
Carpeted, window to side, built in double wardrobes and units, radiator, loft access (ladder, boarded, racking, light) and inset down lighters. Door into:
SHOWER ROOM:
Fully tiled and under floor heating, shower cubicle with Aqualisa shower, low level w.c, wash hand basin with units below, heated towel rail, extraction fan and inset down lighters. Door into:
BEDROOM 5 - 12'2 x 11'10 (3.70m x 3.60m)
Carpeted, window to front, built in double and single wardrobes, radiator and ceiling light point.
FAMILY BATHROOM:
Fully tiled and under floor heating, panel bath with Aqualisa shower, wash hand basin with units below, low level w.c., frost window to aide, heated towel rail, extraction fan and inset down lighters.
OUTSIDE:
A generous Southerly facing garden, step out onto a spacious patio area, leading to a mainly laid to lawn remainder incorporating well stocked plant beds and mature trees. Functional summerhouse, glazed to three sides and with light, heating and power. Additional patio with pergola, screened garden shed and log store. Outside lighting, power and tap.
DOUBLE GARAGE - 17'5 x 17'5 (5.30m x 5.30m)
Two electric doors, light, power and storage.
Gated access into a block paved driveway for numerous vehicles.
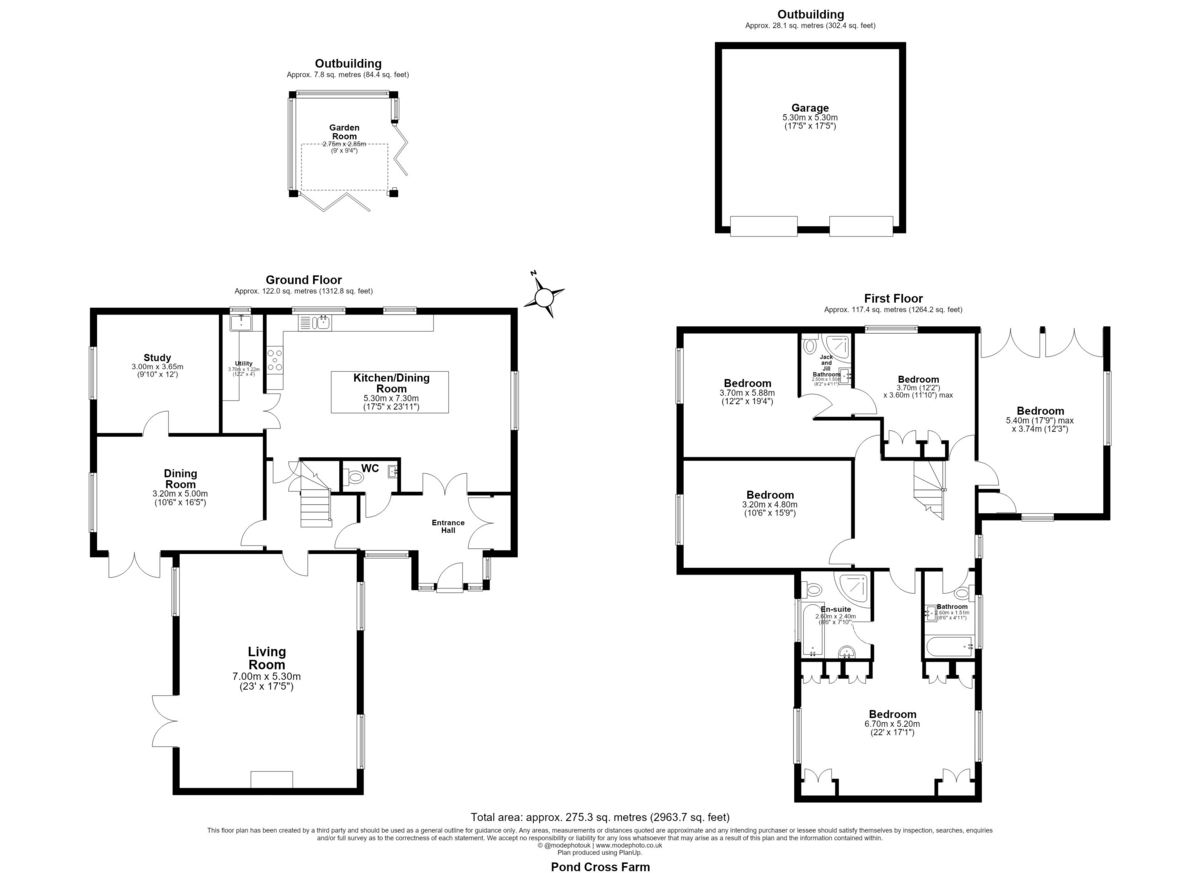
Floor Plans