Rushleigh Green, Thorley Park
Offers in excess of £340,000
Freehold
2
bedrooms
1
bathroom


Features
- No Onward Chain
- Two Bedroom, Mid Terrace Home
- Living Room
- Fully Fitted Kitchen/Dining Room
- Four Year Old Boiler
- Garden Backing onto Open Green Space
- Carport & Off Street Parking
- Convenient for Local Amenities & Schooling
- CHAIN FREE
- Key Facts For Buyers Included
A wonderfully arranged, two bedroom, mid terrace property, located in the popular Thorley Park development. The accommodation consists of entrance porch, living room, kitchen/dining room, the two bedrooms and a bathroom. Externally is a rear garden, backing onto the green space, plus a car port and private off street parking to the rear. All within close proximity of the local amenities and schooling.
Part glazed front door into:
ENTRANCE PORCH:
Carpeted, spotlights, glazed door into:
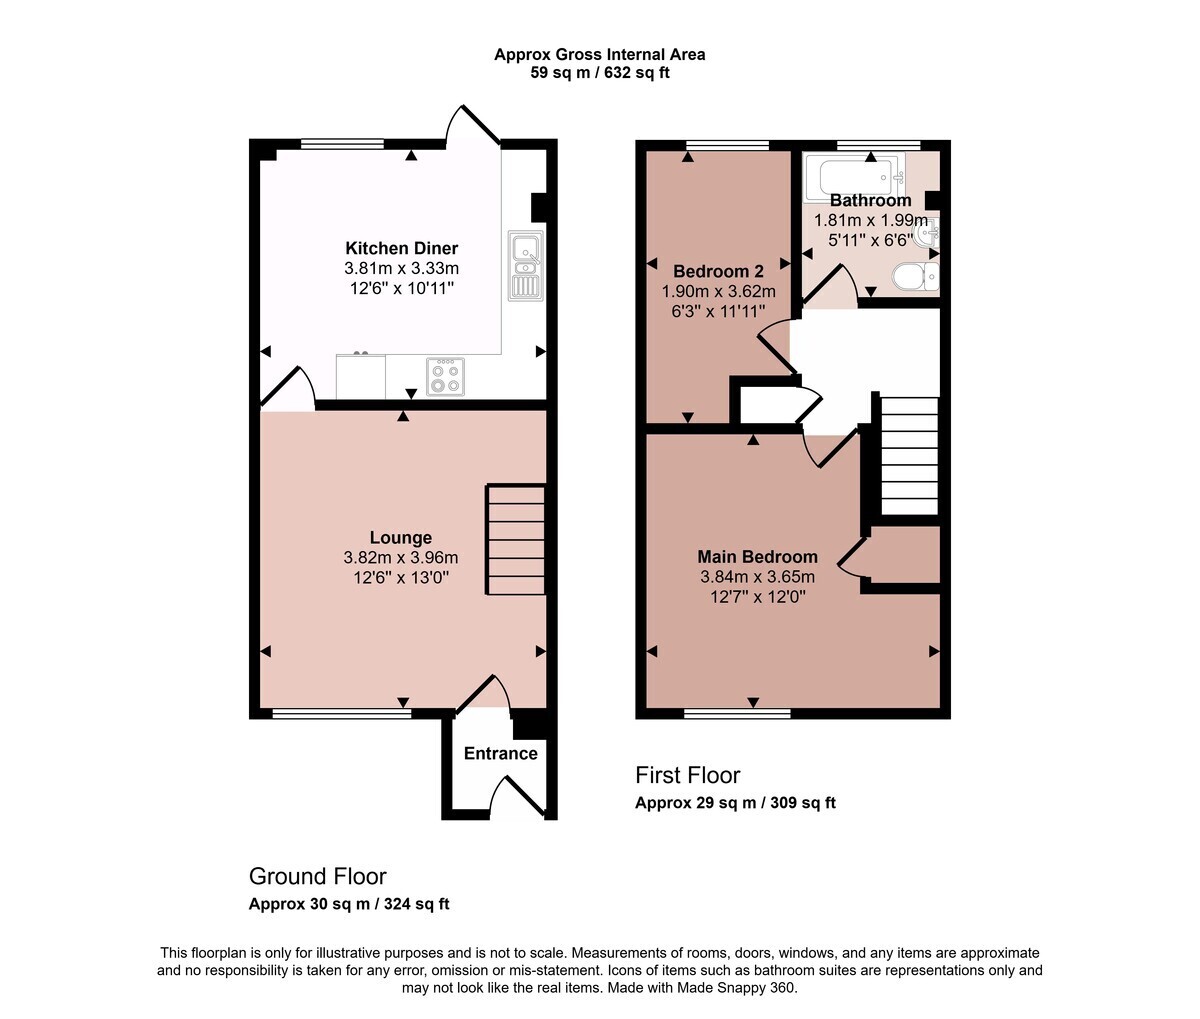
LIVING ROOM - 13' x 12'6 (3.96m x 3.82m)
Carpeted, window to front, radiator and ceiling light point. Stairs to first floor
accommodation. Door into:
KITCHEN/DINING ROOM - 12'6 x 10'11 (3.81m x 3.33m)
Vinyl flooring, a range of eye and base level units with complementary work surface, inset sink and drainer, built in oven, 4 ring electric hob with extraction over. Integral fridge/freezer, washing machine and dishwasher, concealed boiler. Part glazed door and window to rear, radiator and inset down lighters.
LANDING AREA:
Carpeted, airing cupboard, access to loft and ceiling light point. Doors into:
BEDROOM 1 - 12'7 x 12' (3.84m x 3.65m)
Carpeted, window to front, radiator, over stairs cupboard and ceiling light point.
BEDROOM 2 - 11'11 x 6'3 (3.62m x 1.90m)
Carpeted, window to rear, radiator and ceiling light point.
BATHROOM:
Vinyl flooring, panel bath with overhead shower, low level w.c. and pedestal wash hand basin. Opaque window to rear, heated towel rail, tiled walls and inset down lighters.
OUTSIDE:
Rear garden with patio area off the house, the remainder being laid to lawn with borders. Further paved space with garden shed and rear gated access. Outside tap and light. Carport and parking available to the rear.
Part glazed front door into:
ENTRANCE PORCH:
Carpeted, spotlights, glazed door into:
LIVING ROOM - 13' x 12'6 (3.96m x 3.82m)
Carpeted, window to front, radiator and ceiling light point. Stairs to first floor
accommodation. Door into:
KITCHEN/DINING ROOM - 12'6 x 10'11 (3.81m x 3.33m)
Vinyl flooring, a range of eye and base level units with complementary work surface, inset sink and drainer, built in oven, 4 ring electric hob with extraction over. Integral fridge/freezer, washing machine and dishwasher, concealed boiler. Part glazed door and window to rear, radiator and inset down lighters.
LANDING AREA:
Carpeted, airing cupboard, access to loft and ceiling light point. Doors into:
BEDROOM 1 - 12'7 x 12' (3.84m x 3.65m)
Carpeted, window to front, radiator, over stairs cupboard and ceiling light point.
BEDROOM 2 - 11'11 x 6'3 (3.62m x 1.90m)
Carpeted, window to rear, radiator and ceiling light point.
BATHROOM:
Vinyl flooring, panel bath with overhead shower, low level w.c. and pedestal wash hand basin. Opaque window to rear, heated towel rail, tiled walls and inset down lighters.
OUTSIDE:
Rear garden with patio area off the house, the remainder being laid to lawn with borders. Further paved space with garden shed and rear gated access. Outside tap and light. Carport and parking available to the rear.
Floor Plans