River View, Bishop's Stortford
Guide price £345,000
Leasehold
2
bedrooms
2
bathrooms


Features
- No Onward Chain
- Luxury Two Bedroom Apartment
- Modern & Stylish Living Accomodation
- Open Plan Living Space into a Fully Fitted Kitchen
- En-suite Shower Room & a Bathroom Upstairs
- Warp-Around Balcony with Views Over the River Stort
- Allocated, Covered Parking Space
- Ideal Location, Short Walk to Town & Train Station
- Lease Length Approx. 117 Years
A stunning two bedroom apartment, in a popular riverside location with views over the River Stort and ideally located a short distance to the town centre and train station. The modern internal accommodation is built to a stylish, high standard, offering light and airy spaces and consists of an entrance hallway, open plan living space into a fully fitted kitchen, the two double bedrooms, one with an en-suite shower room and a bathroom. Patio doors lead onto the wrap-around balcony offering views over the river and the property also benefits from undercover allocated parking, plus visitors parking.
Secure main front door into communal entrance way, with stairs up to the third floor and private front door into:
ENTRANCE HALLWAY:
Wood effect laminate flooring, large storage cupboard, radiator, telephone entry system, loft access and two ceiling light points. Doors to all rooms.
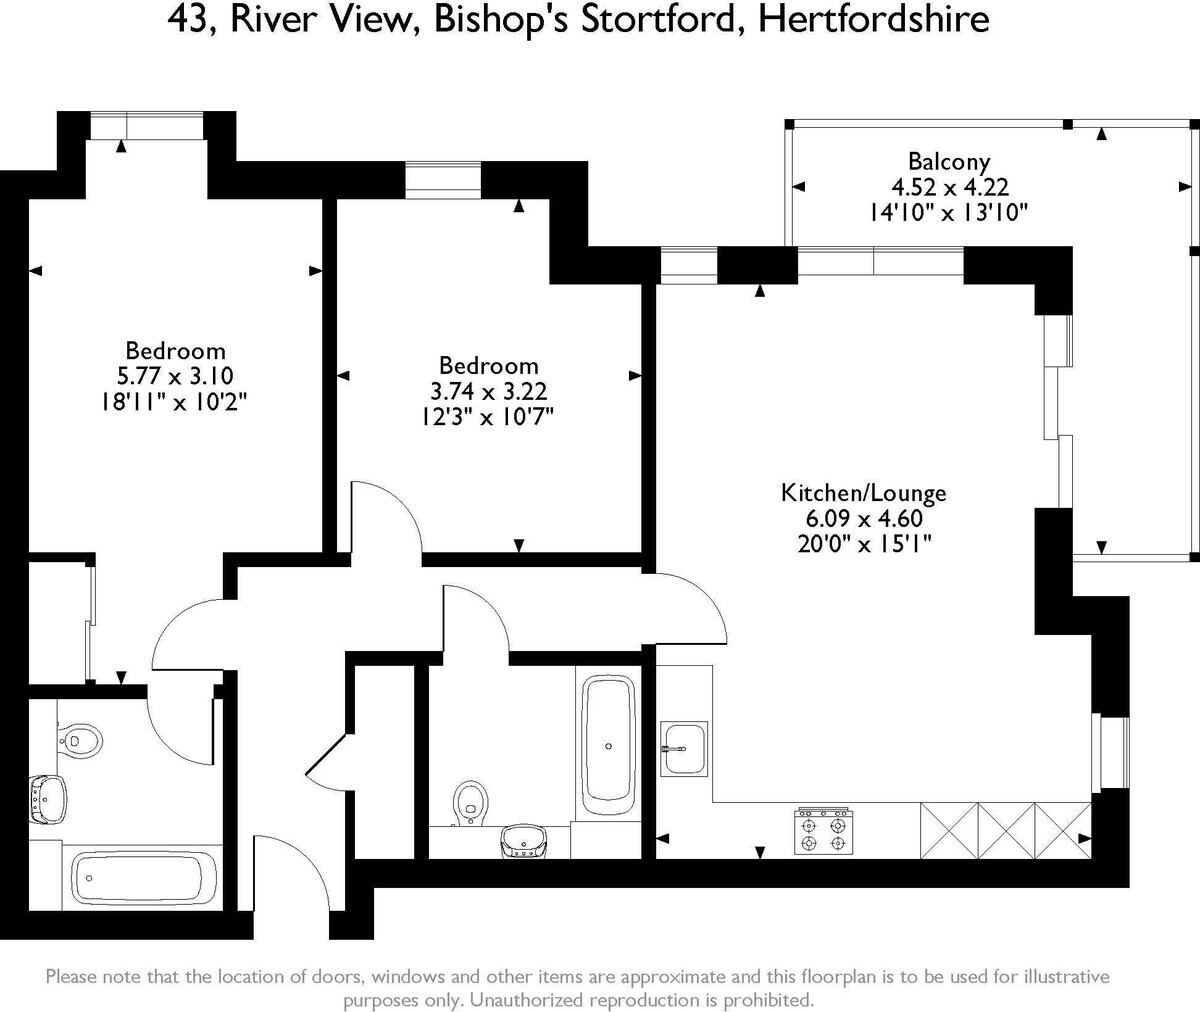
LIVING/DINING ROOM - 20' x 15'1 (6.09m x 4.60m)
Wood effect laminate flooring, sliding doors to a warp-around balcony overlooking the river, two windows to side, two radiators and inset down lighters. Open into:
KITCHEN -
Wood effect laminate flooring, a range of eye and base level units with granite work surface and inset sink unit. Built in oven, four ring induction hob with extractor over, integrated fridge/freezer, washing machine and dishwasher, cupboard housing a 'Combi' boiler, window to rear and inset down lighters.
BEDROOM 1 - 18'11 x 10'2 (5.77m x 3.10m)
Carpeted, built in double wardrobes, window to side, radiator and inset down lighters. Door into:
EN-SUITE SHOWER ROOM:
Tiled flooring, walk-in shower cubicle, low level w.c., wash basin, heated towel rail, extraction fan and inset down lighters.
BEDROOM 2 - 12'3 x 10'7 (3.74m x 3.22m)
Carpeted, window to side, radiator and inset down lighters.
BATHROOM:
Tiled flooring, inset bath with shower attachment, low level w.c. and wash basin. Heated towel rail, extraction fan and inset down lighters.
Covered, allocated parking space, plus visitors parking.
Lease Details - 117 years remaining
Ground rent is £350 per annum per year
Service charge is approx.: £2,273.44 per annum
Lease, ground rent and maintenance details have been provided by the seller, but their accuracy cannot be guaranteed, as we may not have seen a copy of the original lease. Should you proceed with the purchase of this property, lease details must be verified by your solicitor.
Secure main front door into communal entrance way, with stairs up to the third floor and private front door into:
ENTRANCE HALLWAY:
Wood effect laminate flooring, large storage cupboard, radiator, telephone entry system, loft access and two ceiling light points. Doors to all rooms.
LIVING/DINING ROOM - 20' x 15'1 (6.09m x 4.60m)
Wood effect laminate flooring, sliding doors to a warp-around balcony overlooking the river, two windows to side, two radiators and inset down lighters. Open into:
KITCHEN -
Wood effect laminate flooring, a range of eye and base level units with granite work surface and inset sink unit. Built in oven, four ring induction hob with extractor over, integrated fridge/freezer, washing machine and dishwasher, cupboard housing a 'Combi' boiler, window to rear and inset down lighters.
BEDROOM 1 - 18'11 x 10'2 (5.77m x 3.10m)
Carpeted, built in double wardrobes, window to side, radiator and inset down lighters. Door into:
EN-SUITE SHOWER ROOM:
Tiled flooring, walk-in shower cubicle, low level w.c., wash basin, heated towel rail, extraction fan and inset down lighters.
BEDROOM 2 - 12'3 x 10'7 (3.74m x 3.22m)
Carpeted, window to side, radiator and inset down lighters.
BATHROOM:
Tiled flooring, inset bath with shower attachment, low level w.c. and wash basin. Heated towel rail, extraction fan and inset down lighters.
Covered, allocated parking space, plus visitors parking.
Lease Details - 117 years remaining
Ground rent is £350 per annum per year
Service charge is approx.: £2,273.44 per annum
Lease, ground rent and maintenance details have been provided by the seller, but their accuracy cannot be guaranteed, as we may not have seen a copy of the original lease. Should you proceed with the purchase of this property, lease details must be verified by your solicitor.
Floor Plans